Description
Transform Your Backyard with a 40 Ft Home Office Studio
The shift toward remote work and flexible business models has permanently changed how we design our living and working environments. For many professionals, working from a kitchen table or a modified spare bedroom no longer cuts it. Noise, household distractions, and a lack of defined spatial boundaries quickly lead to burnout.
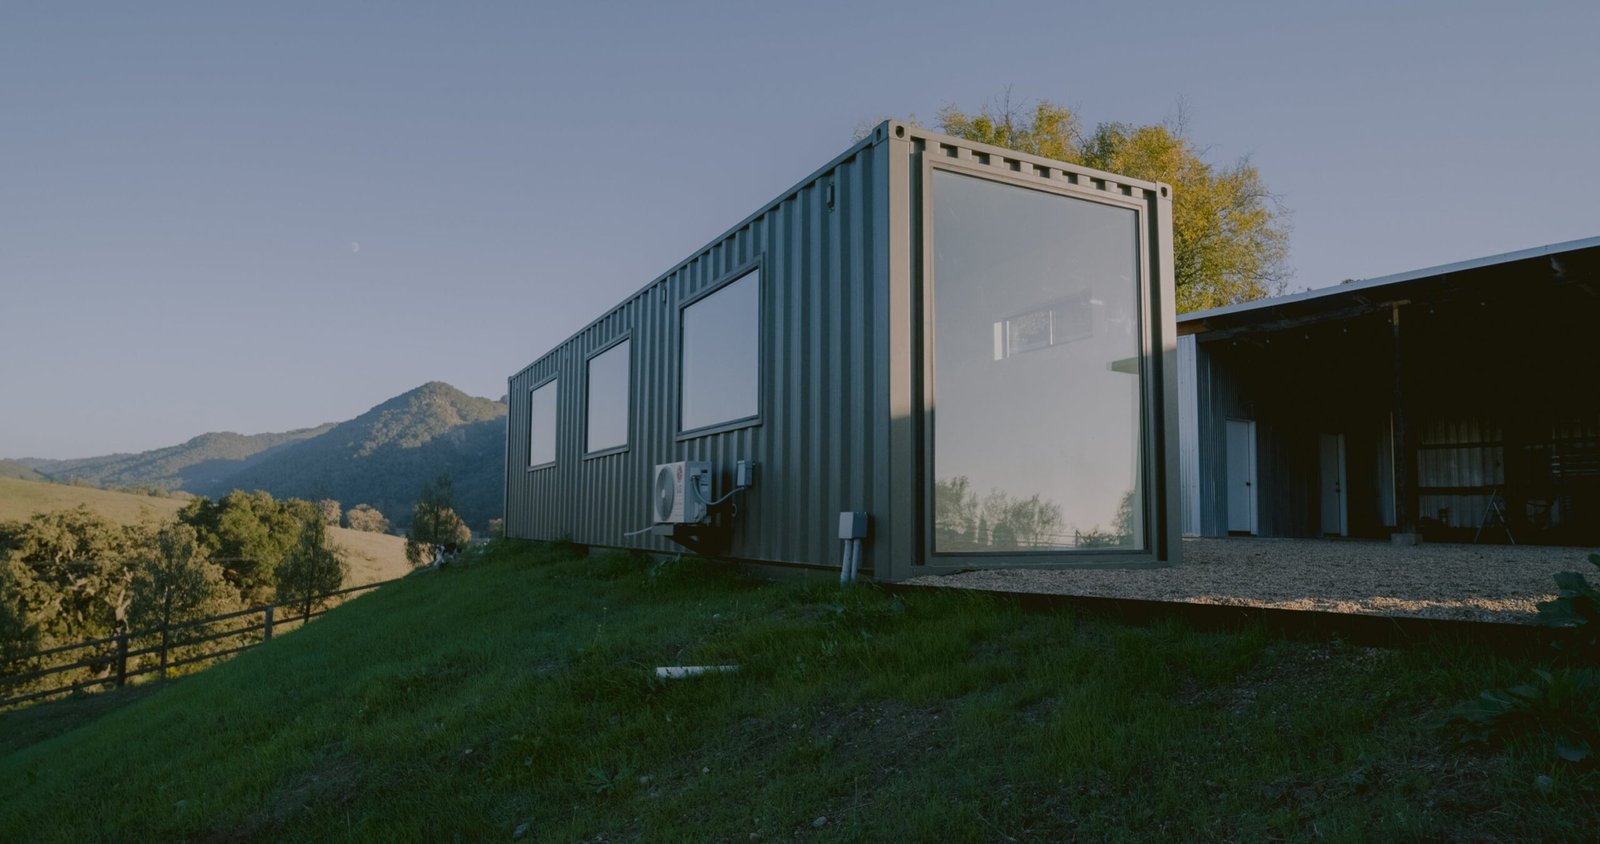
A dedicated 40 ft home office studio delivers the ultimate balance between convenience, professional separation, and high-end design. Utilizing a spacious footprint, this standalone backyard structure provides enough room for expansive workstations, meeting areas, executive storage, and private relaxation zones—all without leaving your property.
Why Choose a 40 Ft Home Office Studio for Remote Work?
Investing in a 40 ft home office studio provides a physical and mental boundary between your professional responsibilities and personal life. Stepping out of your main house and walking into a dedicated, quiet workspace helps establish a structured routine that boosts focus and productivity.
Unlike small 10x10 pods or converted sheds, a 320-square-foot layout (based on a standard 40-foot length by 8-foot width) offers true architectural flexibility. You are not forced to compromise on furniture layout, equipment storage, or client access.
+-----------------------------------------------------------------------------------+
|                            40 FT HOME OFFICE STUDIO LAYOUT                        |
+------------------------------------+-----------------------+----------------------+
|  Executive Workstation & Desk      |  Meeting / Lounge     |  Kitchenette / Bath  |
|  (Dual Monitors, Storage, Racks)   |  (Sofa, TV, Clients)  |  (Coffee Bar, WC)    |
+------------------------------------+-----------------------+----------------------+
| Feature | Standard Conversion Shed | 40 Ft Home Office Studio |
| Total Usable Area | ~100–120 sq ft | ~320 sq ft |
| Multi-Zone Capability | Single desk only | Workstation, Lounge, Bathroom/Kitchenette |
| Structural Durability | Lightweight wood framing | Cor-Ten steel or commercial timber framing |
| Sound Insulation | Basic residential | High-STC acoustic insulation options |
| Property Value Impact | Minimal | Substantial permanent equity addition |
Designing the Ultimate 40 Ft Home Office Studio Layout
The primary advantage of a 40 ft home office studio is its generous linear space. With 40 feet of depth to work with, you can divide the floor plan into distinct functional zones to suit your specific career needs.
1. The Executive Work Zone
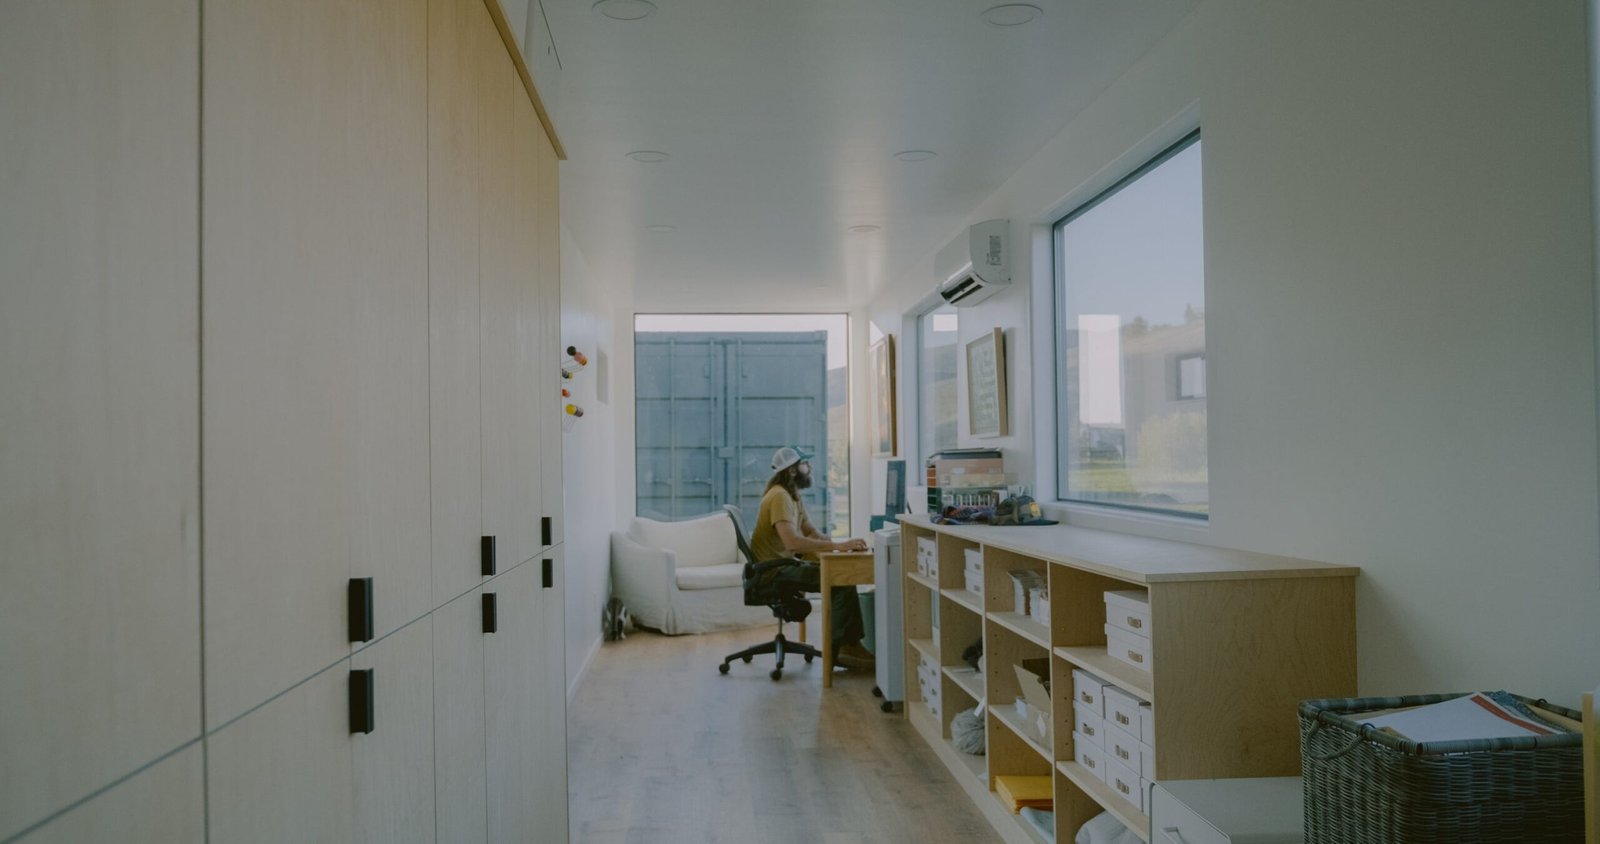
At the primary desk setup, position continuous built-in cabinetry, ergonomic sit-stand desks, and dedicated cable management channels. The length of the space easily accommodates multi-monitor setups, wide-format printers, and server racks without feeling cluttered.
2. The Client Lounge and Meeting Area
If your work involves hosting clients, recording podcasts, or conducting team video calls, set aside a 10-to-12-foot section for a formal seating area. A stylish sofa, accent chairs, a coffee table, and a wall-mounted display create an inviting setting for presentations and casual meetings.
3. Integrated Amenities (Kitchenette & Restroom)
To maximize daily focus, eliminate trips back to the main house by adding a compact wet bar, mini-fridge, espresso station, and a private half-bath. Having these conveniences inside your detached studio keeps you in the workflow all day long.
Key Benefits of a Detached 40 Ft Home Office Studio
Complete Privacy and Noise Separation
Family chatter, barking pets, and household chores disappear when you work inside a standalone, fully insulated exterior studio. Acoustic wall paneling and double-pane glass doors ensure total silence for crucial client calls and focused deep work.
High Thermal Efficiency and Climate Control
Modern prefabricated and custom builds feature high-density spray foam insulation, thermal break framing, and energy-efficient double or triple-pane windows. Paired with a ductless mini-split heat pump, your studio stays cool in peak summer heat and warm during freezing winter months with minimal utility costs.
Faster Construction with Prefab & Shipping Container Builds
Building a traditional home extension can take six months to a year, causing massive disruption to your main residence. A prefabricated or steel container-based studio arrives largely assembled or can be constructed on-site in a fraction of the time, allowing you to start working in weeks rather than months.
Tax Advantages and Equity Growth
For self-employed professionals and business owners, a dedicated detached studio may qualify for home office tax deductions (consult your CPA for specific regional tax guidelines). Beyond immediate tax perks, adding a high-end, habitable outbuilding increases your property's total usable square footage and overall resale value.
Essential Features for Your 40 Ft Home Office Studio
To ensure long-term comfort and commercial-grade utility, prioritize these key design features during the planning phase:
-
High-Speed Network Infrastructure: Run a direct Cat6/Cat7 Ethernet cable or a dedicated fiber line from your main house router to the studio to guarantee uninterrupted gigabit speeds for video conferencing and large file transfers.
-
Abundant Natural Light: Floor-to-ceiling glass sliding doors, clerestory windows, or skylights prevent the long floor plan from feeling closed off, boosting mood and focus throughout the day.
-
Ergonomic Lighting Design: Combine ambient overhead LED recessed fixtures with task lighting at desk levels and dimmable accent strips in client areas.
-
Smart Security Integration: Install smart locks, video doorbells, and exterior security cameras connected to your phone so your high-value computer hardware and confidential files remain protected 24/7.
Steps to Building Your 40 Ft Home Office Studio
-
Permitting and Zoning Review: Check your local municipality’s zoning laws regarding Accessory Dwelling Units (ADUs), set-back distances, and maximum allowable outbuilding square footage.
-
Foundation Preparation: Choose between a poured concrete slab, concrete piers, or helical screw piles based on your soil type and local frost line requirements.
-
Utility Hookups: Hire licensed contractors to trench and connect sub-panel electric lines, water pipes, and sewage lines from your main home infrastructure.
-
Interior Framing & Insulation: Install high-R-value insulation to guarantee year-round energy efficiency and acoustic performance.
-
Interior Finishes & Fixtures: Customize flooring (hardwood or polished concrete), drywalled surfaces, acoustic wall coverings, and built-in office furniture.
Invest in Your Productivity with a 40 Ft Home Office Studio
Upgrading your remote work environment with a 40 ft home office studio is a direct investment in your career, daily productivity, and personal peace of mind. By combining modern architecture, full residential-grade comfort, and total spatial independence, a detached studio offers a permanent solution to modern remote work challenges.
Contact Us for Studio Design and Turnkey Installation
Ready to custom-design your own 40 ft home office studio? Our team of specialized architectural designers and builder network handle everything from initial floor plans and zoning clearance to final turnkey delivery.
Get in Touch Today


Reviews
There are no reviews yet.