Description
Buy 6.5M X 4.6M Side Linked Flat Pack Office
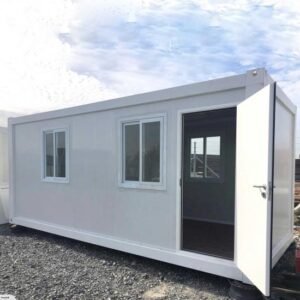
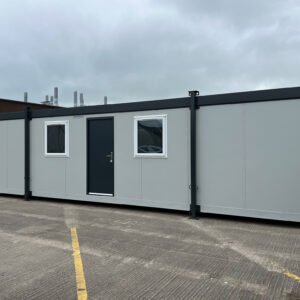
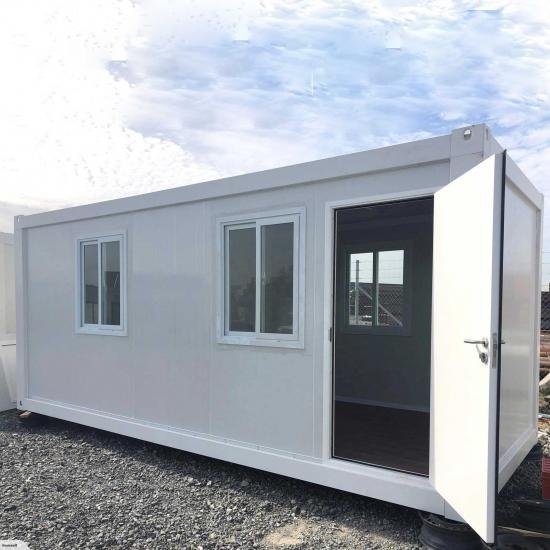
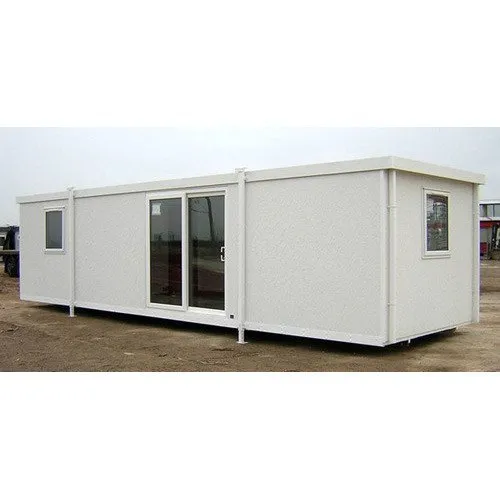
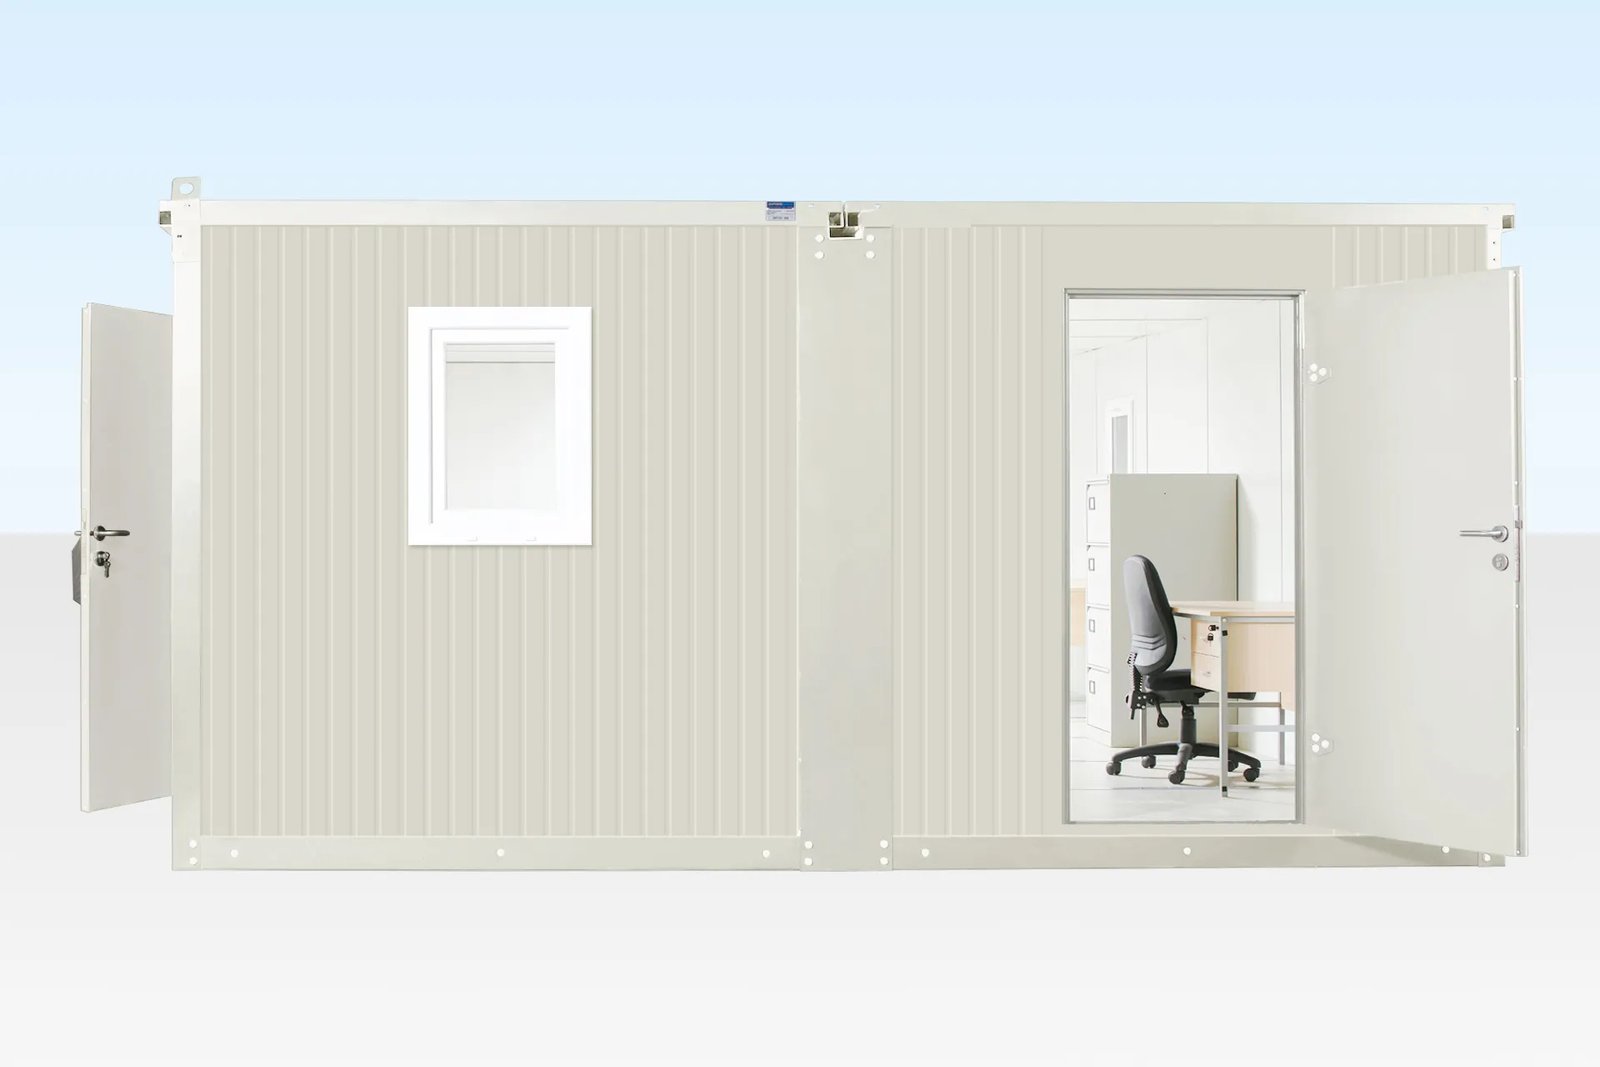
Need an expansive, open-plan site office or administrative hub delivered to a location with severe access restrictions or narrow entry gates? At shippinngcontainer4all.com, our 6.5M X 4.6M Side Linked Flat Pack Office Container provides a spacious, highly professional workspace created by joining two precision-engineered modular flat-pack units side-by-side along their long elevation.
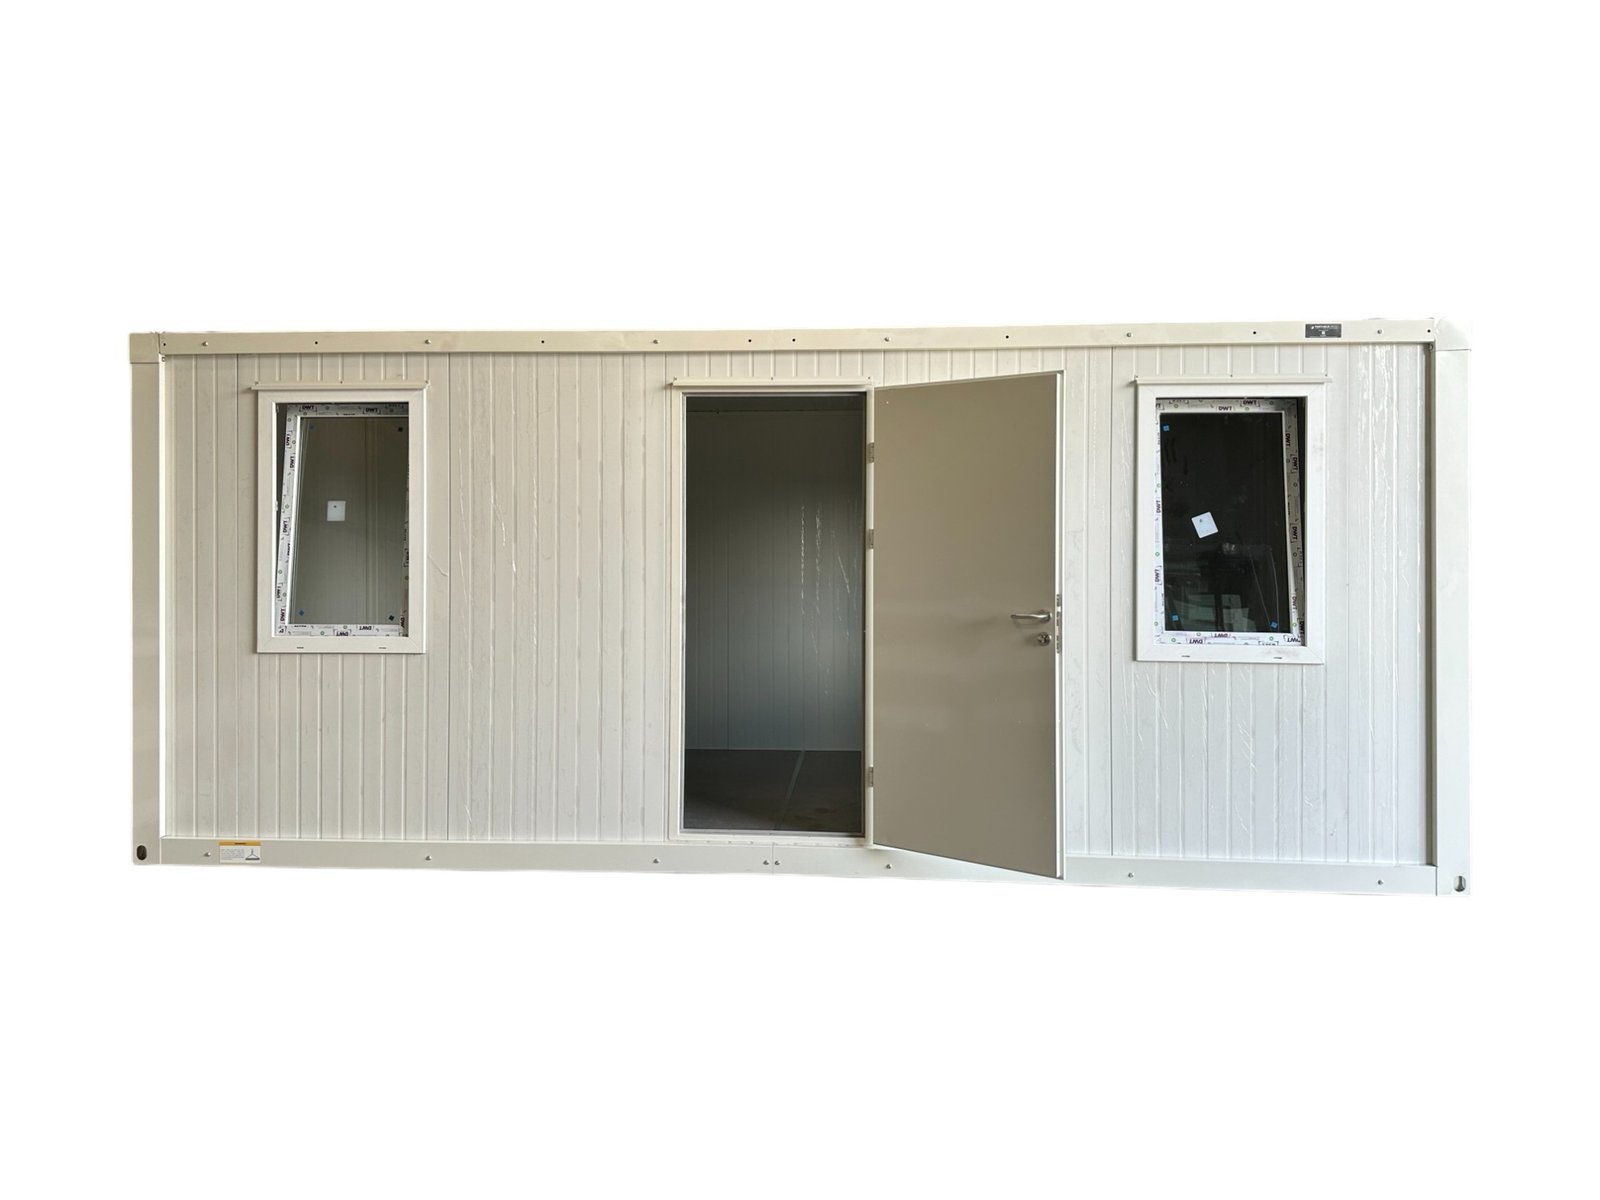
Delivering an impressive ~30 sq meters (~320 sq ft) of clear-span interior floor space, this modular configuration eliminates restrictive internal divider walls, creating an ideal environment for multi-desk administrative teams, site meeting rooms, or project management headquarters. Shipped in flat-pack bundles that can be easily man-handled into courtyards, indoor facilities, or congested urban construction sites, the assembled office features pre-insulated sandwich wall panels, tilt-and-turn uPVC double-glazed opening windows with integrated security blinds, a heavy-duty steel personnel access door, commercial vinyl flooring, and a pre-wired plug-and-play electrical package (RCD distribution board, LED panel lighting, perimeter power sockets, and wall-mounted electric heating).
Constructed from heavy-gauge galvanized steel frame profiles, removing the central structural wall to create a wide 4.6-meter span requires specialized structural reinforcement. Engineered box-tubing side-link frame headers, heavy structural tie-plates, and reinforced roof truss connectors maintain complete frame rigidity and roof deck support without central pillars. Outfitted with double-contact EPDM rubber perimeter gaskets, continuous steel seam bridging flashings, and integrated corner downpipe drainage, this unit guarantees 100% weatherproofing integrity (wind and watertight) to ensure round-the-clock comfort, thermal efficiency, and security for your staff.
Key Features & Technical Specifications
| Feature | Specification Details |
| Assembled Footprint | 6.5m L x 4.6m W x 2.5m H (~30 sq meters / ~320 sq ft clear floor space) |
| Modular Configuration | 2x 6.5m x 2.3m flat-pack modules linked along the long side elevation |
| Delivery & Assembly | Flat-packed for easy manual transport into restricted/tight site areas |
| Structure & Frame | Heavy-duty galvanized steel box-section frame with reinforced linking beams |
| Insulation & Finish | 60mm PU / Mineral Wool insulated wall & ceiling panels with smooth white finish |
| Windows & Doors | 2x uPVC double-glazed tilt-and-turn windows + 1x steel security door with deadlock |
| Electrical Package | Pre-wired consumer unit, flush LED ceiling panels, perimeter double sockets, & heater |
| Weather Defense | Continuous EPDM linking seals, structural bridge flashings, & roof downspouts |
Why Buy Modular Offices From shippinngcontainer4all.com?
At shippinngcontainer4all.com, every 6.5m x 4.6m side-linked flatpack office kit undergoes comprehensive factory inspection prior to dispatch. Our technicians verify frame alignment tolerances, check pre-wired electrical harness circuits, test uPVC window seal compressions, and inspect the continuous EPDM linking weather-gaskets to guarantee 100% wind and watertight performance once erected on site. Count on shippinngcontainer4all.com for transparent pricing, custom internal partitions/kitchenettes, exterior color options, and fast nationwide site delivery.