Description
Buy 10Ft x 10Ft Jackleg Cabin
Need a compact, perfectly square site office, gatehouse, or administrative kiosk that can be positioned and leveled instantly on uneven terrain without expensive concrete foundations? At shippinngcontainer4all.com, our 10Ft x 10Ft Jackleg Cabin delivers a premium, highly durable portable workspace engineered specifically for tight footprints and restricted site layouts.
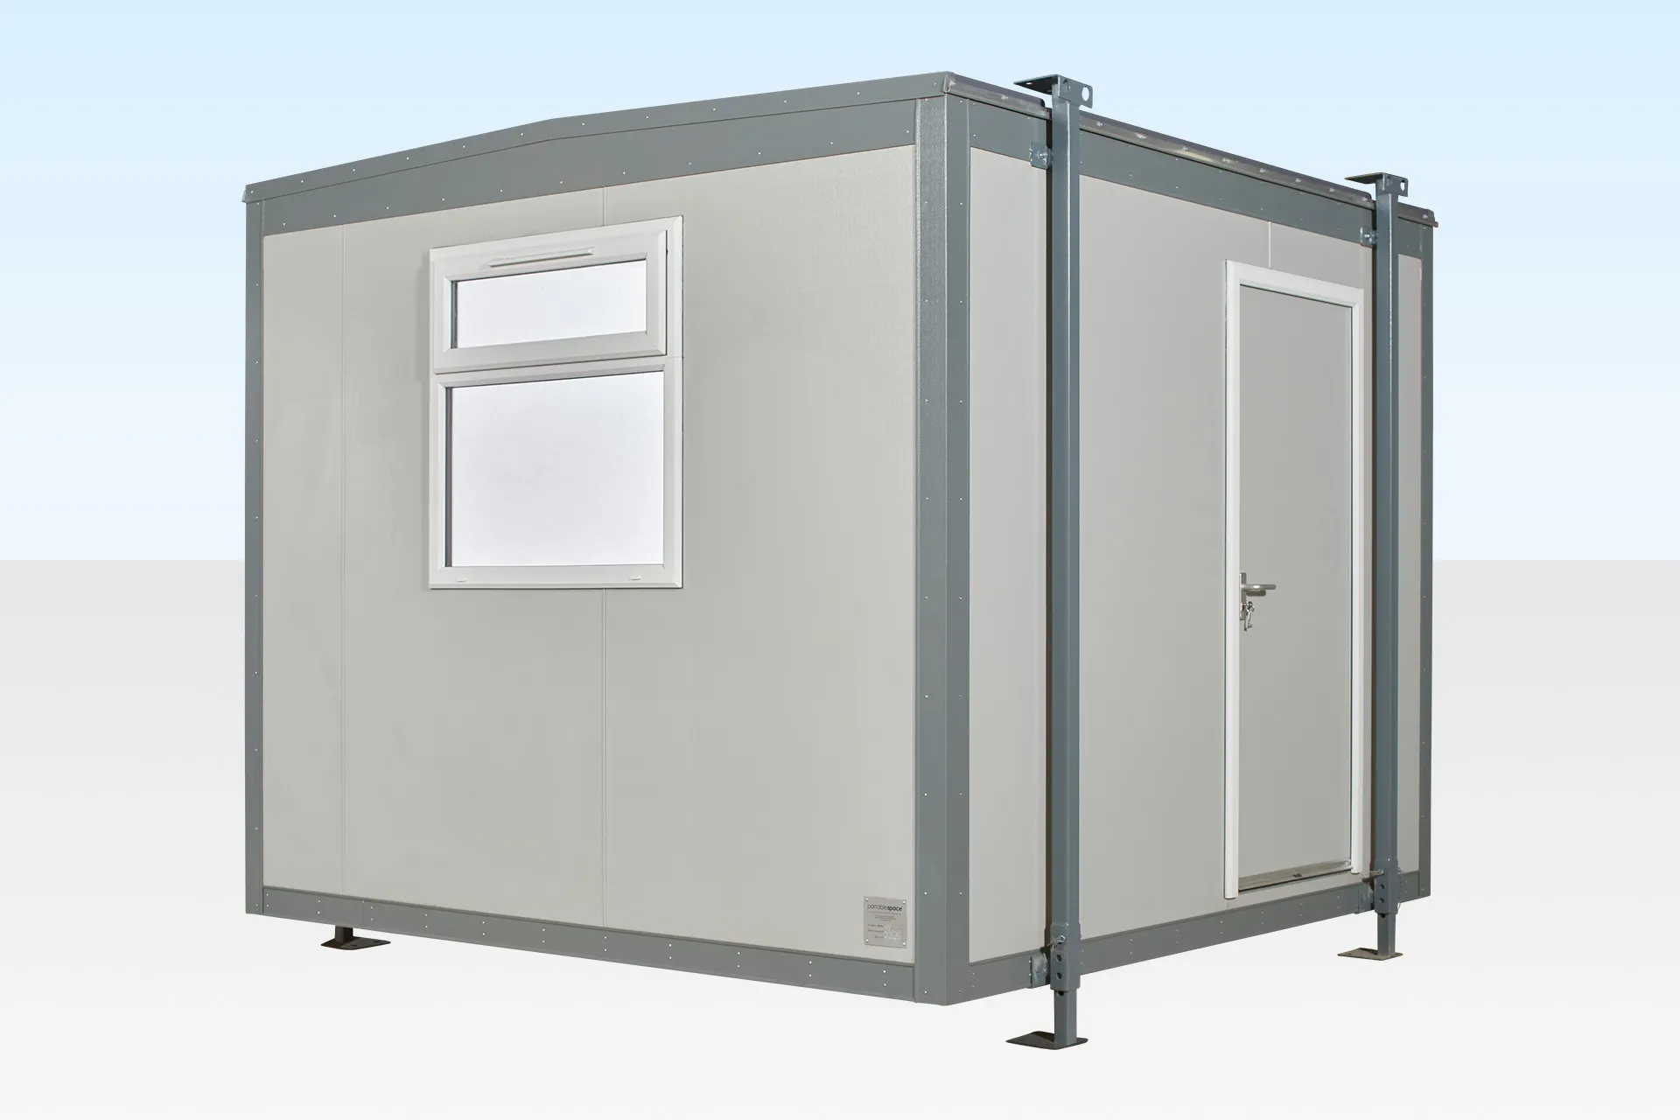
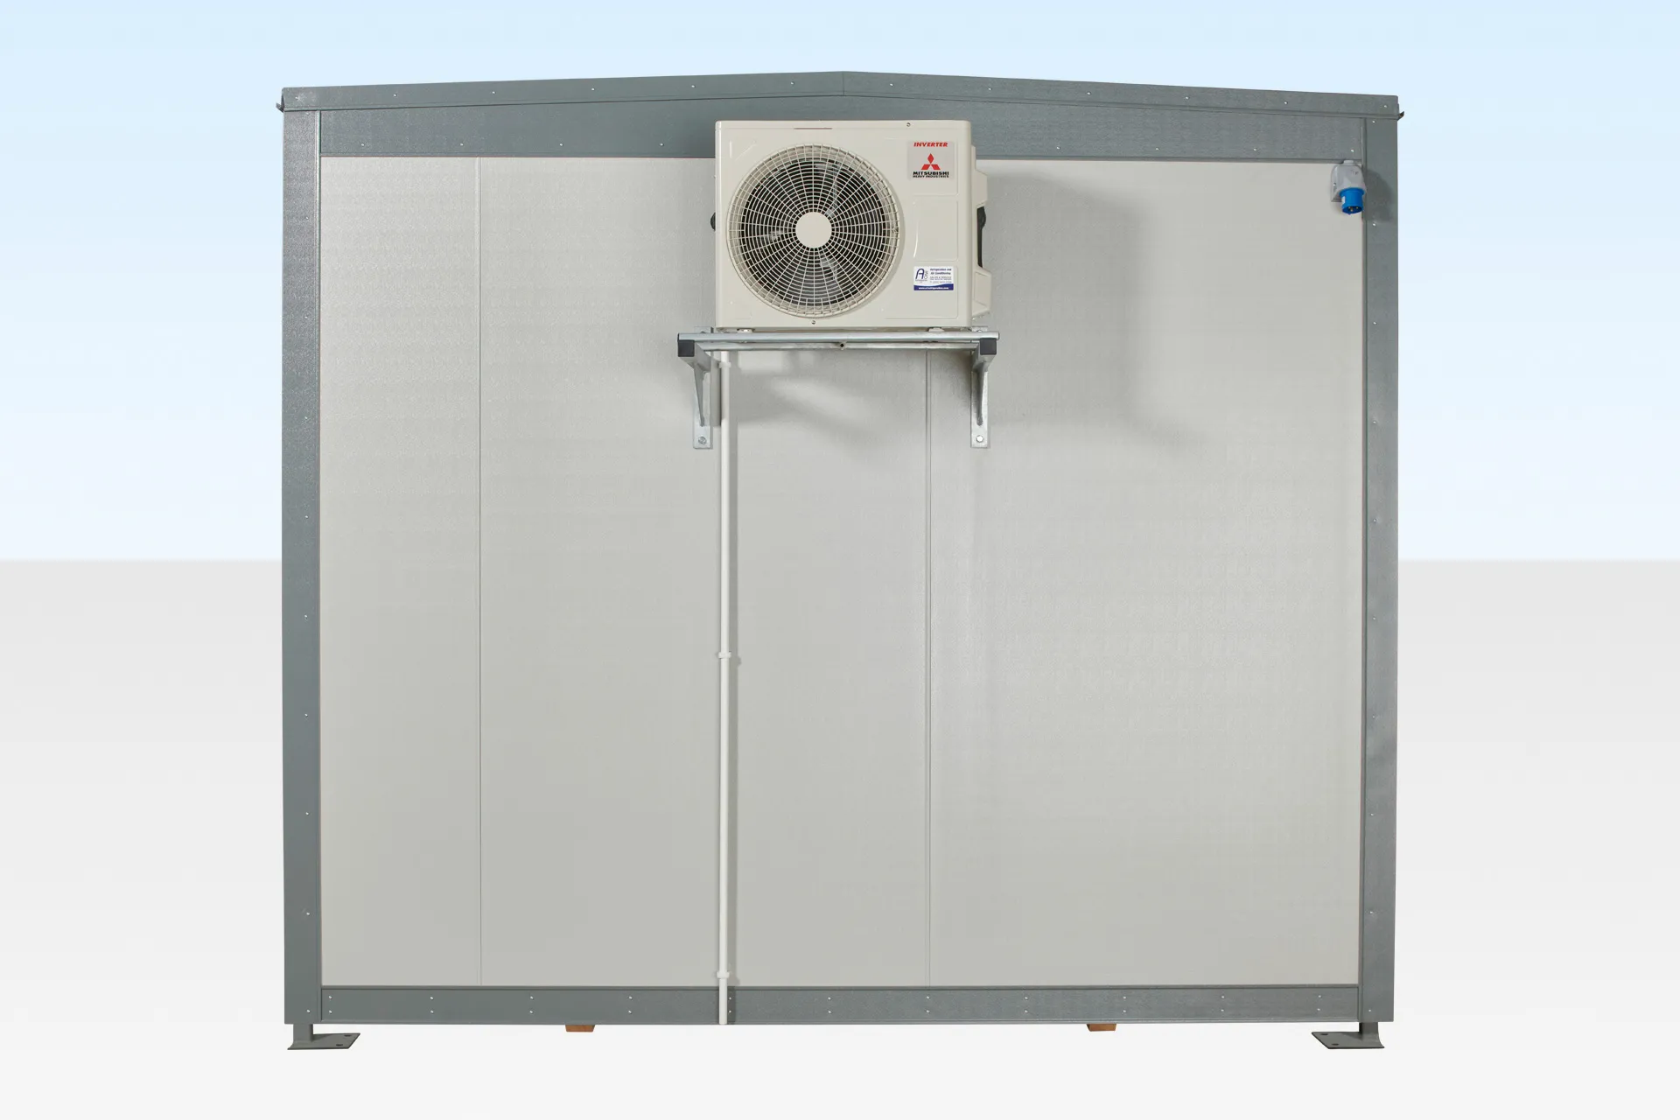
Providing 100 sq ft of efficient, climate-controlled internal space, this high-specification cabin features a modern, plastic-coated steel exterior (plastisol) that provides superior weather defense, corrosion resistance, and a clean professional appearance. The interior comes pre-fitted with high-density thermal insulation, smooth wipe-clean internal wall paneling, commercial anti-slip vinyl flooring, a double-glazed uPVC opening window, a high-security steel personnel access door, and a turnkey pre-wired electrical distribution package (consumer unit, overhead LED lighting, dual double sockets, and electric convection heating).
Constructed with heavy-gauge galvanized steel frame profiles, every jackleg cabin undergoes specialized structural reinforcement. Four heavy-section steel jacklegs mounted to the outer corners allow precise vertical leveling on sloped or uneven ground, while box-tubing floor joists and roof headers maintain total frame rigidity during hiab crane offloading and repositioning. Outfitted with continuous perimeter weather seals, integrated roof drainage channels, and exterior drip flashings, this cabin guarantees 100% weatherproofing integrity (wind and watertight) to ensure complete comfort, security, and operational reliability for your site staff.
Key Features & Technical Specifications
| Feature | Specification Details |
| External Footprint | 10' L x 10' W x 8'6" H (3.05m x 3.05m x 2.59m) |
| Internal Workspace | Approx. 9'3" L x 9'3" W x 7'6" H (~85 sq ft usable workspace) |
| Leveling System | 4x Heavy-duty external steel jacklegs with adjustable footplates |
| Exterior Finish | Plastic-coated (plastisol) galvanized steel cladding (low maintenance) |
| Structure & Frame | Heavy-duty steel chassis & corner pillars with box-tubing floor grid |
| Windows & Security | uPVC double-glazed tilt & turn / sliding window with security locks |
| Access Door | High-security steel personnel door with 10-point deadlock mechanism |
| Electrical Fit-Out | RCD consumer unit, 32A external inlet, LED lighting, 2x sockets, & 1x electric heater |
Why Buy Jackleg Cabins From shippinngcontainer4all.com?
At shippinngcontainer4all.com, every 10ft x 10ft jackleg cabin undergoes thorough pre-departure quality checks. Our technicians test jackleg threading and footplate operation, verify electrical safety, inspect door and window locks, and conduct high-pressure water seal checks across all frame and roof seams to guarantee total wind and watertight performance. Rely on shippinngcontainer4all.com for transparent pricing, custom choice of exterior RAL colors, internal desk fit-outs, and fast nationwide site delivery.