Description
Buy 12Ft x 10Ft Jackleg Cabin (Plastisol)
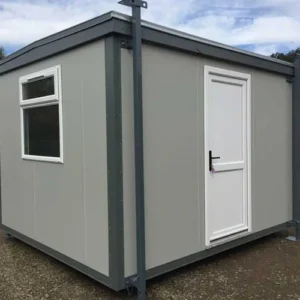
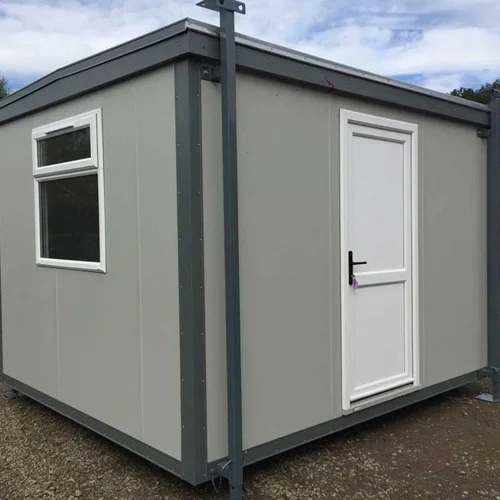
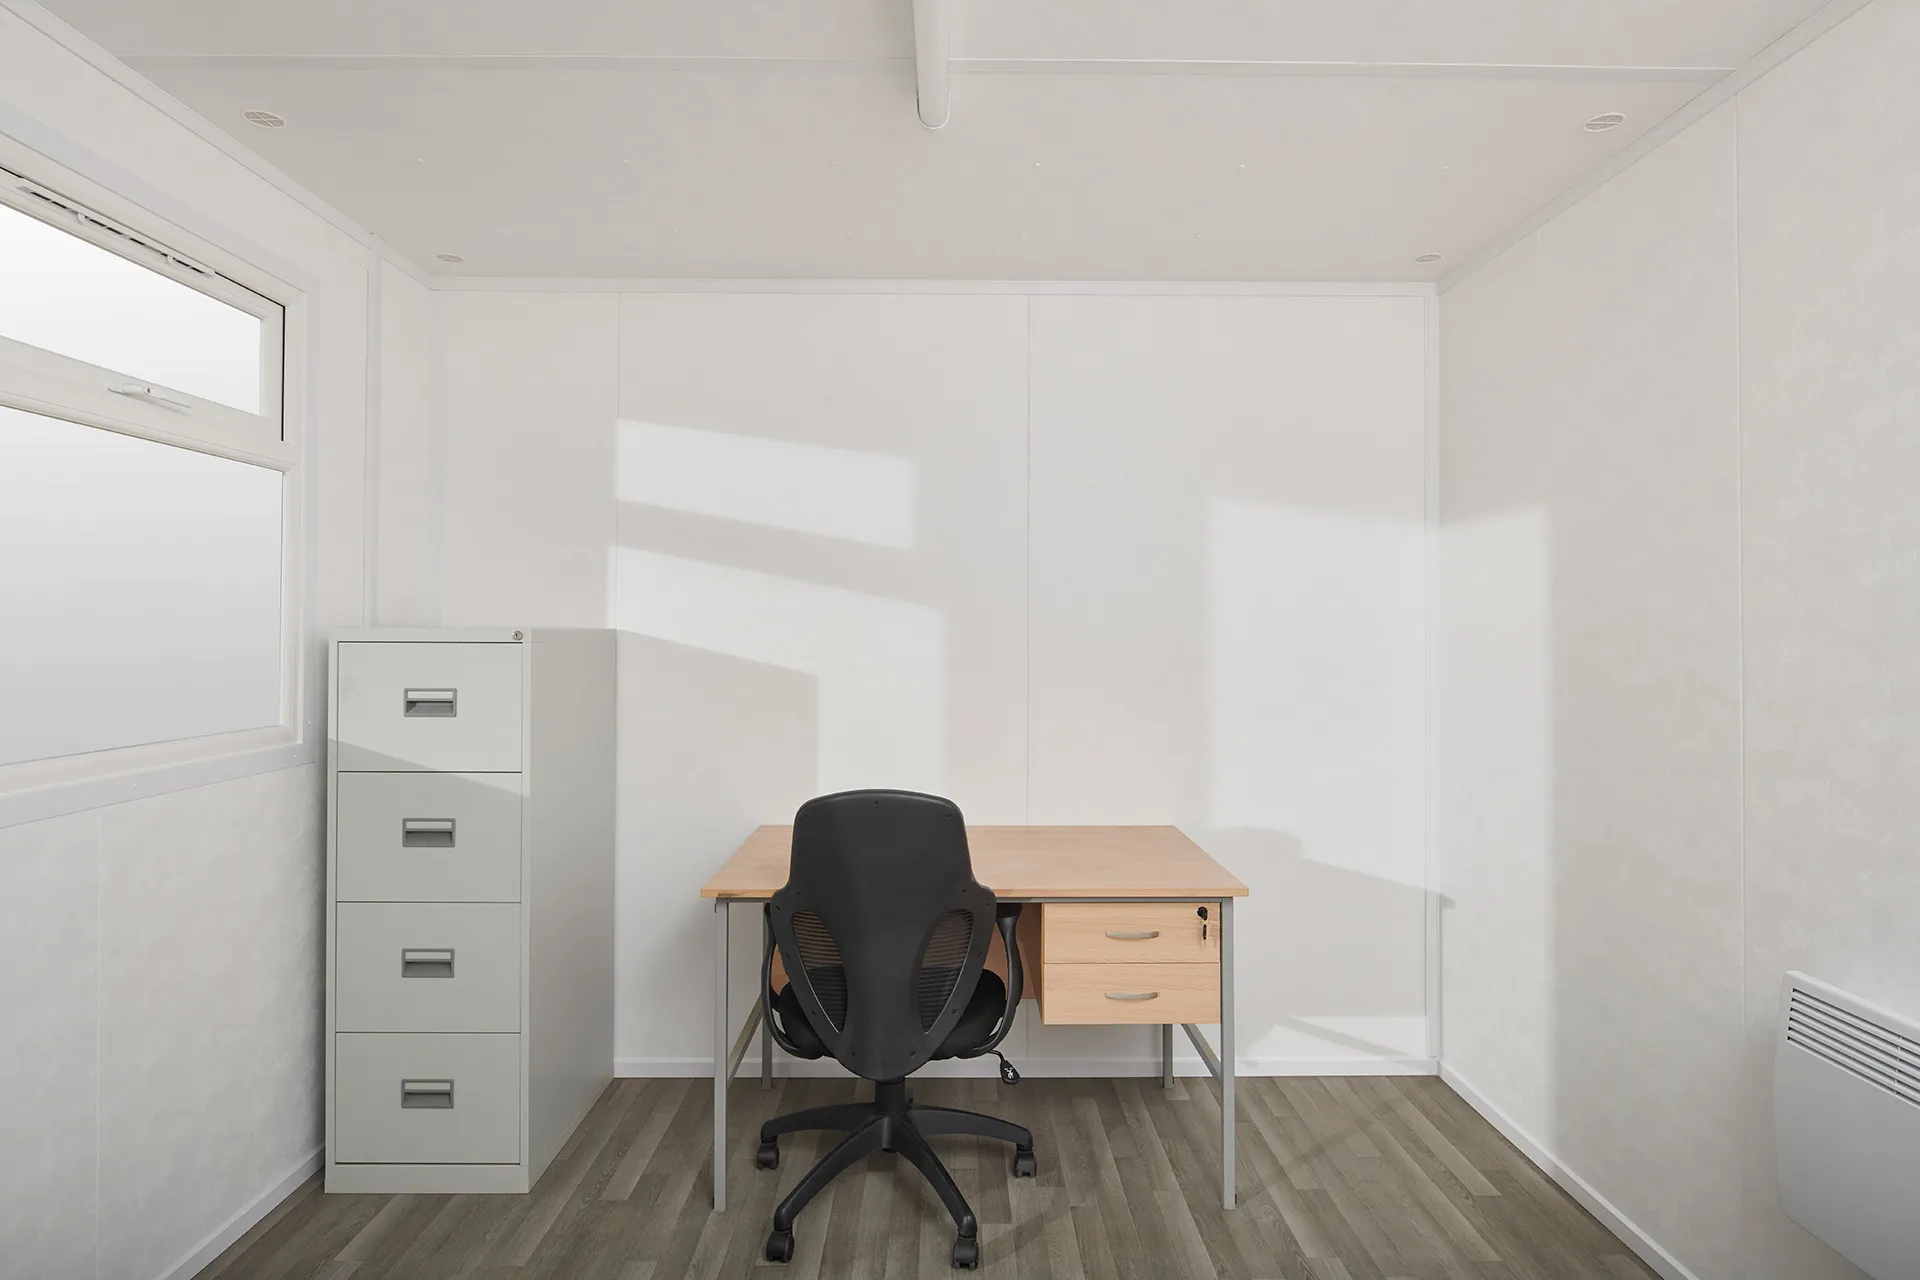
Need a versatile, highly durable site office, meeting room, or site control hub that provides extra floor depth without demanding a large site footprint? At shippinngcontainer4all.com, our 12Ft x 10Ft Jackleg Cabin (Plastisol) offers a spacious 120 sq ft portable workspace engineered specifically for rapid deployment and effortless leveling on unpaved or uneven ground.
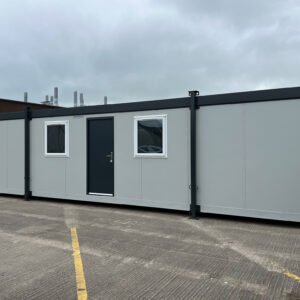
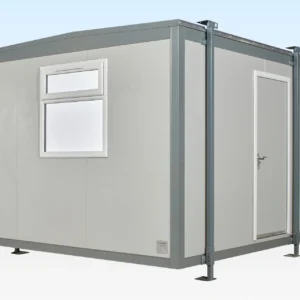
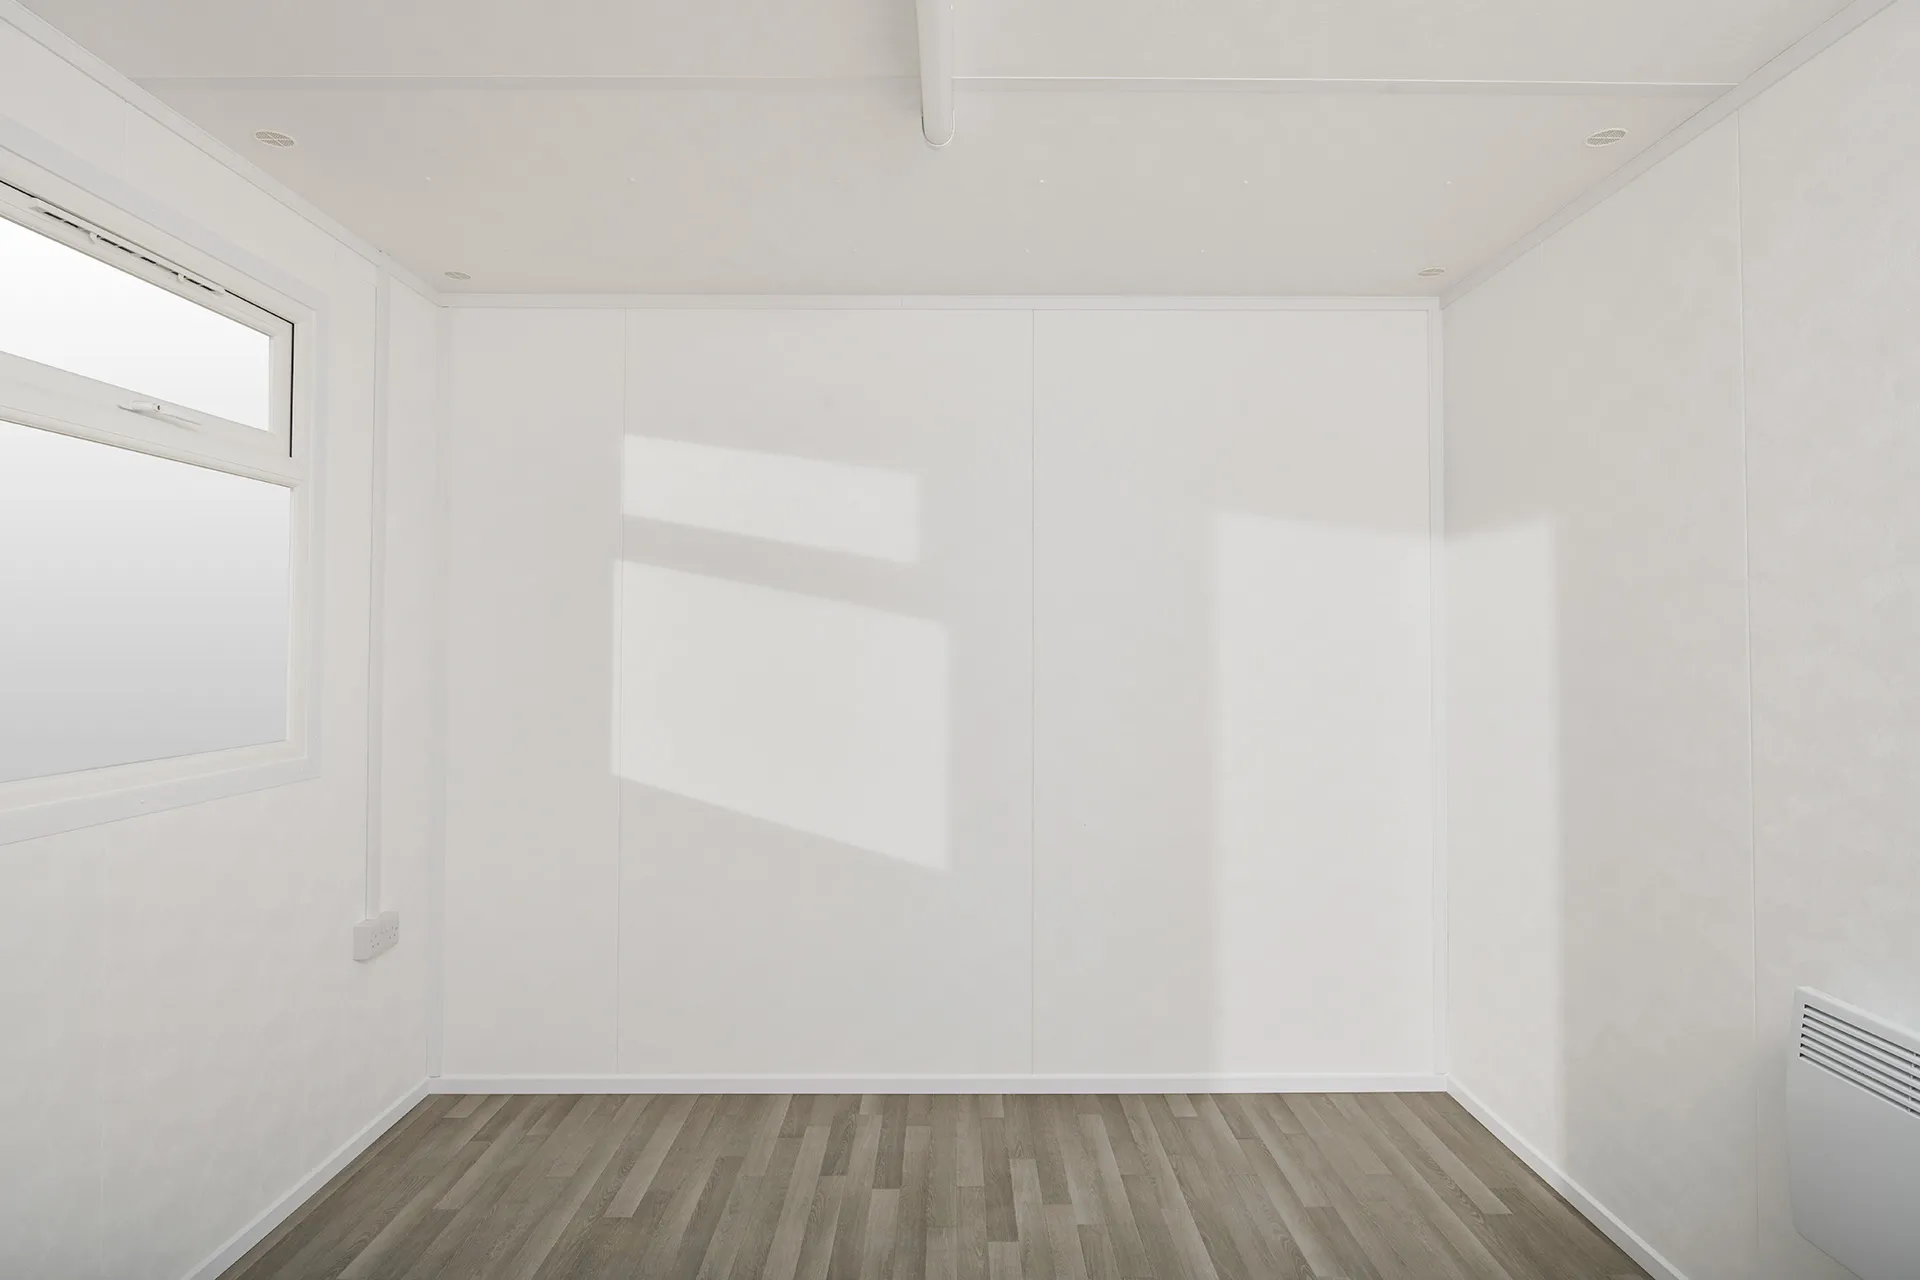
Featuring a low-maintenance, plastic-coated exterior steel cladding (plastisol), this high-specification cabin delivers exceptional weather defense, corrosion resistance, and a crisp, modern corporate appearance. The fully insulated interior comes pre-fitted with smooth wipe-clean wallboards, heavy-duty commercial anti-slip vinyl flooring, a double-glazed uPVC opening window, a high-security steel personnel access door, and a turnkey pre-wired electrical distribution package (consumer unit, overhead LED batten lighting, dual double sockets, and electric convection heating).
Constructed with heavy-gauge galvanized steel frame profiles, every jackleg cabin undergoes specialized structural reinforcement. Four heavy-section steel jacklegs mounted to the outer corners allow precise vertical height adjustment on sloped terrain, while box-tubing floor supports and roof headers maintain complete frame squareness during hiab crane offloading and repositioning. Outfitted with continuous perimeter weather seals, integrated roof drainage channels, and exterior drip flashings, this cabin guarantees 100% weatherproofing integrity (wind and watertight) to ensure round-the-clock comfort, security, and operational performance for your site staff.
Key Features & Technical Specifications
| Feature | Specification Details |
| External Footprint | 12' L x 10' W x 8'6" H (3.66m x 3.05m x 2.59m) |
| Internal Workspace | Approx. 11'3" L x 9'3" W x 7'6" H (~104 sq ft usable workspace) |
| Leveling System | 4x Heavy-duty external steel jacklegs with adjustable footplates |
| Exterior Finish | Plastic-coated (plastisol) galvanized steel cladding (low maintenance) |
| Structure & Frame | Heavy-duty steel chassis & corner pillars with box-tubing floor grid |
| Windows & Security | Double-glazed uPVC tilt & turn / sliding window with security locks |